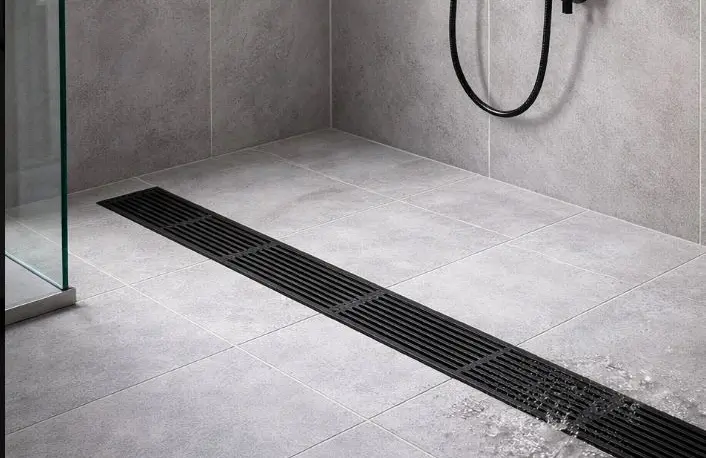
A shower without a tray: why a ladder is more important than a tile and a glass partition
A roll-top shower is often chosen because of its appearance. This area looks lighter than a classic cabin: the floor remains almost flat, the glass partition does not overload the space, and the tiles can be customized to fit the overall bathroom style. But behind the neat picture there is an engineering part that cannot be left "for later." The main element here is not glass, not a faucet, or even a porcelain stoneware format, but a properly selected shower head.
It is the ladder that receives water, directs it into the sewer and protects the room from odors. If you make a mistake with the height, capacity, or type of gate, problems will appear after the repair: water will linger on the floor, sewage may flow from the drain, and redoing will require opening the tiles. Therefore, a shower without a tray does not begin with choosing a finish, but with understanding how the drain will be arranged.
How does a roll-top shower differ from a regular shower stall?
In the finished shower stall, many technical issues have already been resolved by the manufacturer. The tray collects water, sets the direction of the drain and partially protects the floor from overflow. In a shower without a tray, this task is taken over by the floor design: screed, waterproofing, slope and ladder for the bathroom or shower area.
This option is convenient and visually neat, but it requires more careful preparation. It is necessary to understand in advance where the sewer pipe will pass, how high it will be enough for installation, whether it will be possible to form the correct slope and where it is better to place the drain. This is especially important in apartments where the floor level and the location of the riser limit the choice of equipment.
If you simply leave a place "under some kind of ladder" at the repair stage, the result may be unpredictable. For example, the selected model will not fit in height, the outlet will be on the wrong side, and the capacity will not be enough for a shower system with high water consumption.
Why choose a ladder before tiles and partitions
Many people start a shower area project with visual solutions: they choose large-format tiles, a glass partition, black or chrome fittings. This is logical from a design point of view, but technically the sequence should be different. First you need to decide which ladder will be installed and how the water will flow to it.
The tile laying scheme depends on the type of drain. A point ladder usually requires a slope from several sides, so the tile has to be cut diagonally. The linear ladder allows you to make a slope in one plane, which is especially convenient when using large porcelain stoneware. The wall ladder is placed closer to the wall, so that the shower area looks more solid, and