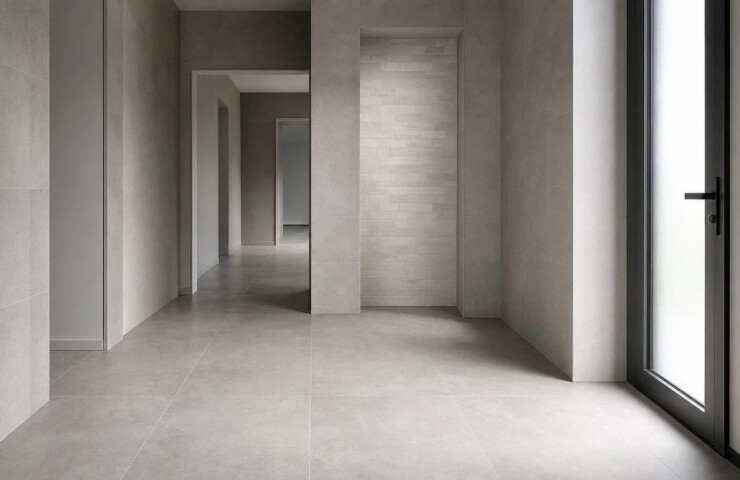
The main reason for the "unkempt" floor is not the color, but the poor layout and torn seams on the walls and doors. The universal rectified Pro Stone collection (matte /natural surface, for floors and walls, large-format and medium-sized formats) allows you to assemble a smooth visual "carpet" without thresholds and flickering. If the goal is a gray scale, it is useful to see how to choose a gray granite without glare.
"Pro Stone" Formats": 60×60, 60×119.5, 30×60, 33×60, 33×33, 30×30, 10.7×60, 9.5×60. Colors: light gray, gray, dark gray, beige, cream, brown, white. Application areas: entrance hall, corridor, kitchen, apron, bathroom, living room, street, public spaces. The rectified edge gives a neat seam of 1.5–2 mm and large flat margins without a "ladder" between the tiles.
Choosing the format for the geometry of the room
A simple algorithm: measure the "clean" width (by baseboards /boxes), subtract the technological gaps at the walls 5-7 mm on each side, divide by the short side of the selected format and see what gives the least cuts. Strive for symmetry: divide the remainder in half and put it on both sides. For "Pro Stone" it works like this:
A corridor without thresholds: how not to get a "ladder"
- Start the layout from the axis of the corridor and the door frames — trim them symmetrically to the walls.
- Assemble the passages between the rooms at the seams: adjust the first row so that the seams fit into the axes of the doors.
- For continuity of the drawing, use a single tone along the entire route (for example, gray or light gray 60x60), and at the entrance, use an inset "rug" made of dark gray 30x30 in a 10.7×60 frame.
- Rectified "Pro Stone" should be laid with a seam of 1.5–2 mm on the floor and 1.5 mm on the walls; this facilitates the joint with the baseboard and architraves.
Combining formats and colors: practical scenarios
The Pro Stone collection gives a calm stone texture without mottled veins. This is convenient to use for zoning without unnecessary graphics — format, seam and tone.
- Hallway: 60x60 light grey floor, 30x30 "mud" door mat dark grey in a 9.5×60 frame. The contrasting mat takes on the sand, the dust is not visually noticeable.
- Corridor: 30×60 longitudinally with a uniform 1/3 offset — the laying direction leads to the rooms, the seams do not "rest" on the thresholds.
- Kitchen: 60x60 grey floor; 30x60 cream apron in a strict horizontal grid — fewer seams in the cooking area, easier to wash. For classics, a 30x30 beige "checkered" apron.
- Bathroom: the walls are 30x60 light, the floor is 33x33 or 30x30 darker in tone — less trimming around the ladder and plumbing.
- Living room → loggia/street: one 60×60 gray format inside and outside — a single field that visually expands the space. Keep an eye on the slopes on the street and widen the seam to 2-3 mm.