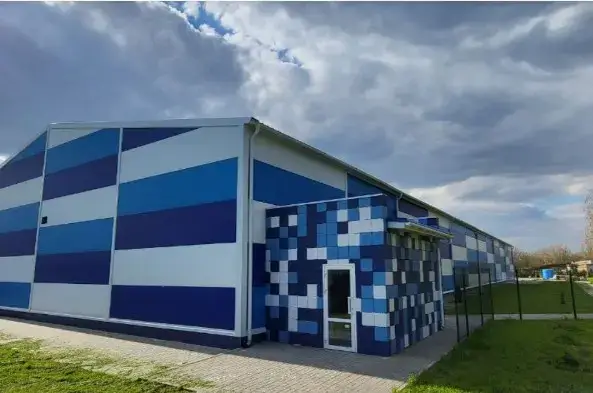
Asking for a price per square meter seems to be the easiest way to evaluate the construction of a hangar. For a preliminary comparison, it is really convenient, but the real estimate is formed from several large groups of expenses.
The size of the building remains only one of the parameters.
The budget is influenced by the purpose of the structure, the structural scheme, the foundation, climatic loads, insulation, engineering systems and site features.
The project determines the future estimate
Before the production of metal structures, it is necessary to determine the geometry of the building and the design loads.
At this stage, the following tasks are set:
- the length, width and height of the object;
- the pitch of the load-bearing elements;
- span dimensions;
- roof type;
- gate location;
- snow and wind loads;
- features of the technological process.
A well-prepared project allows you to accurately calculate the number of materials and the amount of installation work.
An excessive supply of metal increases the cost of the facility, and insufficient load-bearing capacity creates safety problems. Therefore, the design must meet the design conditions.
Foundation
The type of foundation depends on the building and the characteristics of the soil.
A relatively simple solution may be suitable for one site, while a more complex design will be required for another. The mass of the structure, the loads, the geology and the features of the future production process are important.
Additional requirements appear when heavy equipment is installed inside.
Therefore, it is correct to calculate the cost of the foundation after receiving the initial data on the site and the building.
Metal structures
The metal frame makes up a significant part of the budget of the frame facility.
Metal consumption depends on the size of the building, the spans, the height, the climatic loads and the architectural scheme.
A large free span is convenient for a warehouse or production facility, as there is more space for machinery and equipment inside. Such a solution requires an appropriate engineering calculation.
Enclosing structures and insulation
A cold warehouse and a heated production building differ in the composition of construction work.
During year-round operation, a thermal insulation circuit is required. Sandwich panels and other solutions selected for specific conditions can be used for this purpose.
The thickness of the insulation is related to the climate of the region and the required temperature inside.
Shaped elements, sealing joints, windows, doors and gates are added to the cost.
Engineering systems
This part of the budget is particularly dependent on the purpose of the facility.
For a simple warehouse, the engineering kit will be relatively compact. A production facility can